
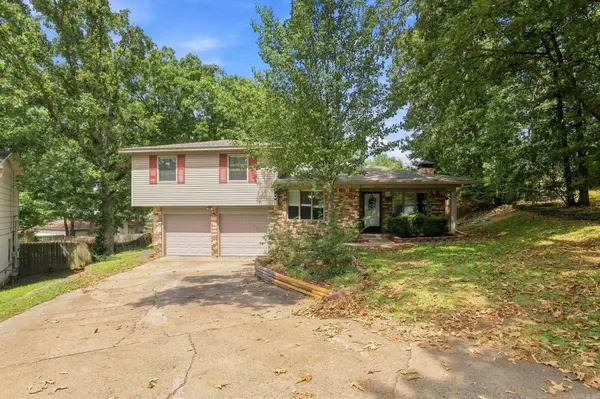
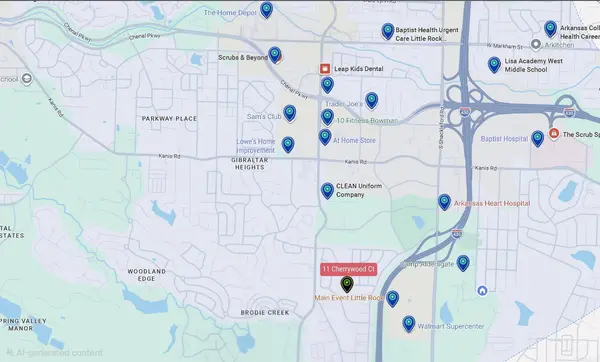
11 Cherrywood Ct
Little Rock, AR 72211
- 3 Beds
- 2.5 Baths Full Baths: 2 Half Baths: 1
- 1,634 SqFt
- 10,018 Lot Size
- 1979 Year Built
GALLERY
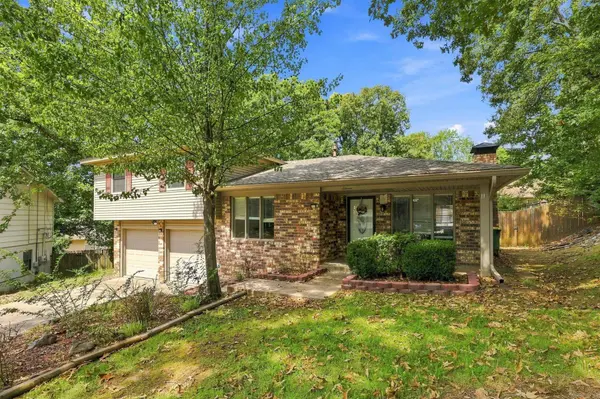
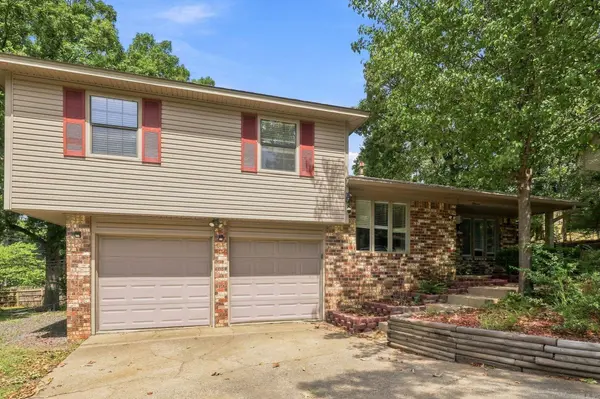
PROPERTY DETAIL
Key Details
Property Type Single Family Home
Sub Type Detached
Listing Status Backups
Purchase Type For Sale
Square Footage 1, 634 sqft
Price per Sqft $152
Subdivision Sandpiper
MLS Listing ID 26035493
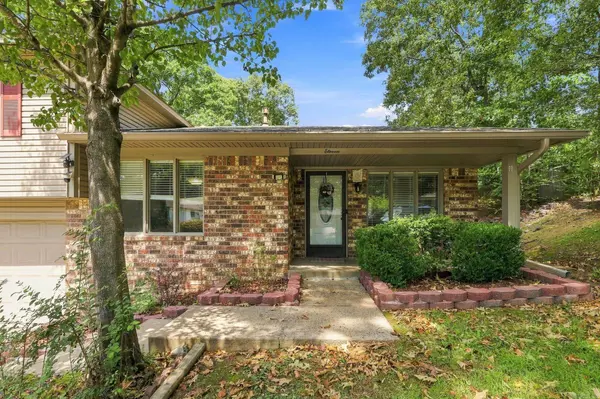
Style Traditional
Bedrooms 3
Full Baths 2
Half Baths 1
Condo Fees $10
HOA Fees $10
Year Built 1979
Annual Tax Amount $2,404
Tax Year 2025
Lot Size 10,018 Sqft
Acres 0.23
Property Sub-Type Detached
Location
State AR
County Pulaski
Area Little Rock
Rooms
Other Rooms Formal Living Room, Laundry, Other (see remarks)
Dining Room Eat-In Kitchen, Kitchen/Dining Combo, Living/Dining Combo
Kitchen Free-Standing Stove, Microwave, Electric Range, Dishwasher, Water Filter
Building
Lot Description Cul-de-sac, In Subdivision
Story Two Story
Foundation Slab
New Construction No
Interior
Interior Features Walk-in Shower
Heating Central Cool-Electric, Central Heat-Gas
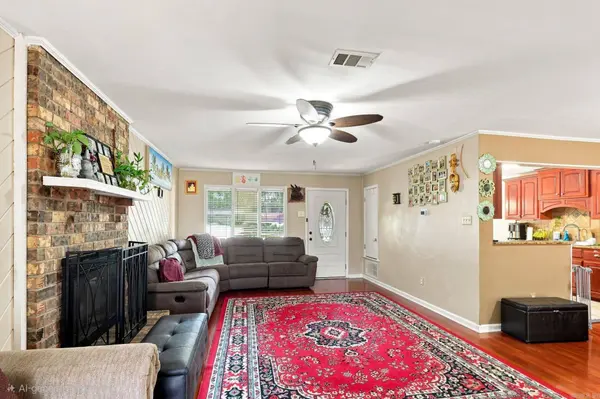
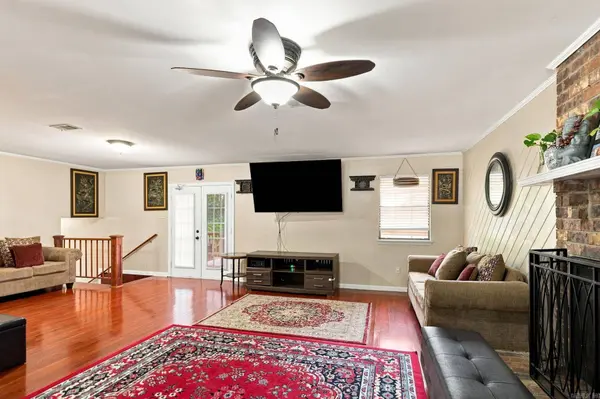
Flooring Carpet, Wood
Fireplaces Type Woodburning-Prefab.
Equipment Free-Standing Stove, Microwave, Electric Range, Dishwasher, Water Filter
Exterior
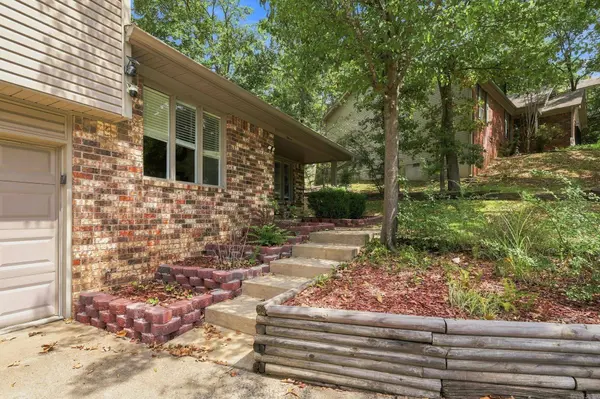
Exterior Feature Deck, Fully Fenced, Outside Storage Area
Parking Features Garage, Two Car
Utilities Available Sewer-Public, Water-Public, Elec-Municipal (+Entergy)
Amenities Available Swimming Pool(s), Playground
Roof Type 3 Tab Shingles
SIMILAR HOMES FOR SALE
Check for similar Single Family Homes at price around $249,000 in Little Rock,AR

Active
$239,400
11301 Eric Lane, Little Rock, AR 72211
Listed by Todd Armstrong Real Estate4 Beds 2 Baths 1,997 SqFt
Active
$229,000
506 Parkway Place Drive, Little Rock, AR 72211
Listed by Exp Realty3 Beds 2 Baths 1,621 SqFt
Active
$229,999
1412 Green Mountain Dr Drive, Little Rock, AR 72211
Listed by Fathom Realty Central3 Beds 2 Baths 1,551 SqFt
CONTACT
